
PRICE-
ELEMENTAL INCLUSIONS……$199,000 INC GST
ELEGANCE INCLUSIONS……….$206,000 INC GST
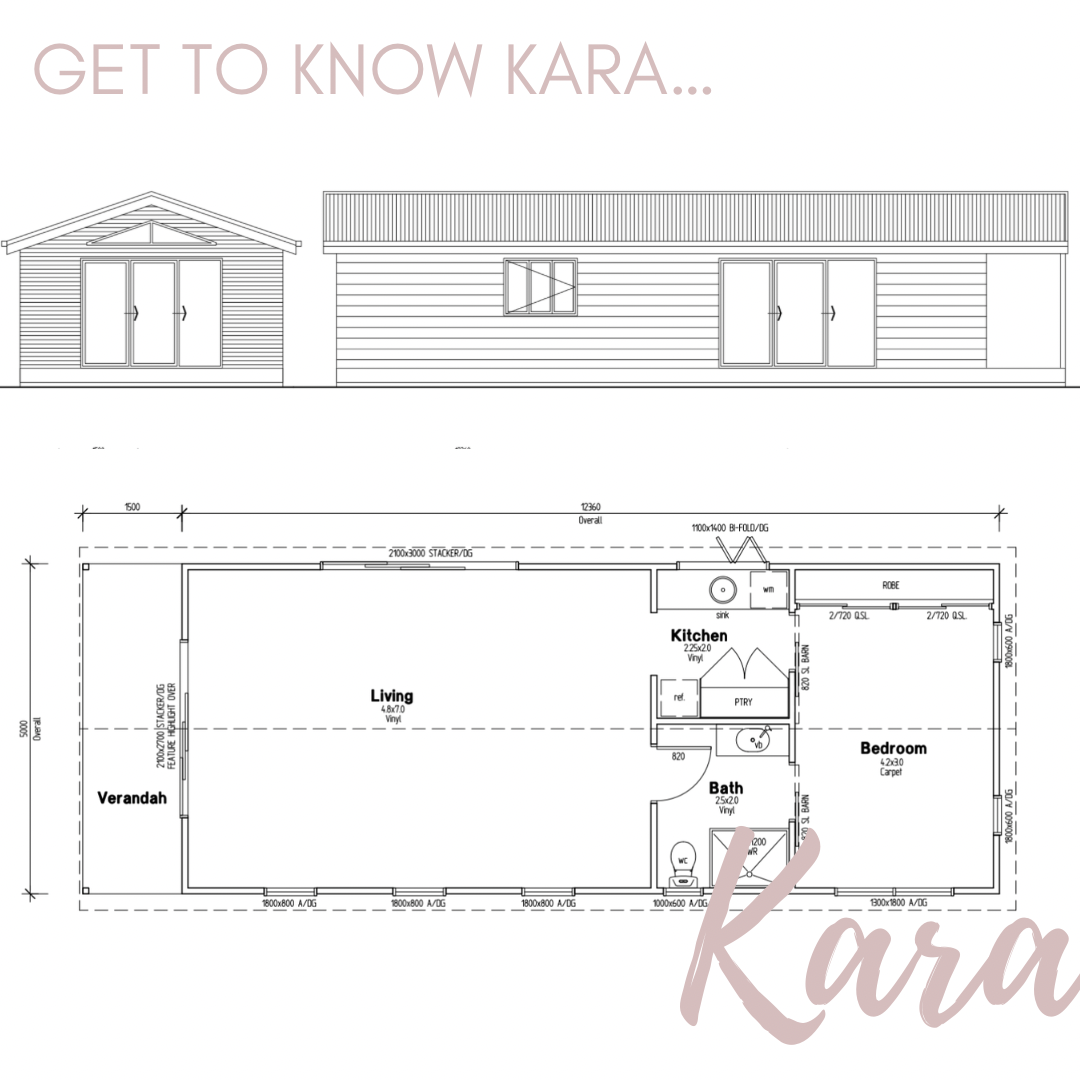
QUICK SPECS-
- Floor Space- 62.5 sqm plus 7.5sqm deck
- Size- 12.5 x 5 mtrs plus 5 x 1.5mtr deck
- VJ interior lining
- One bedroom
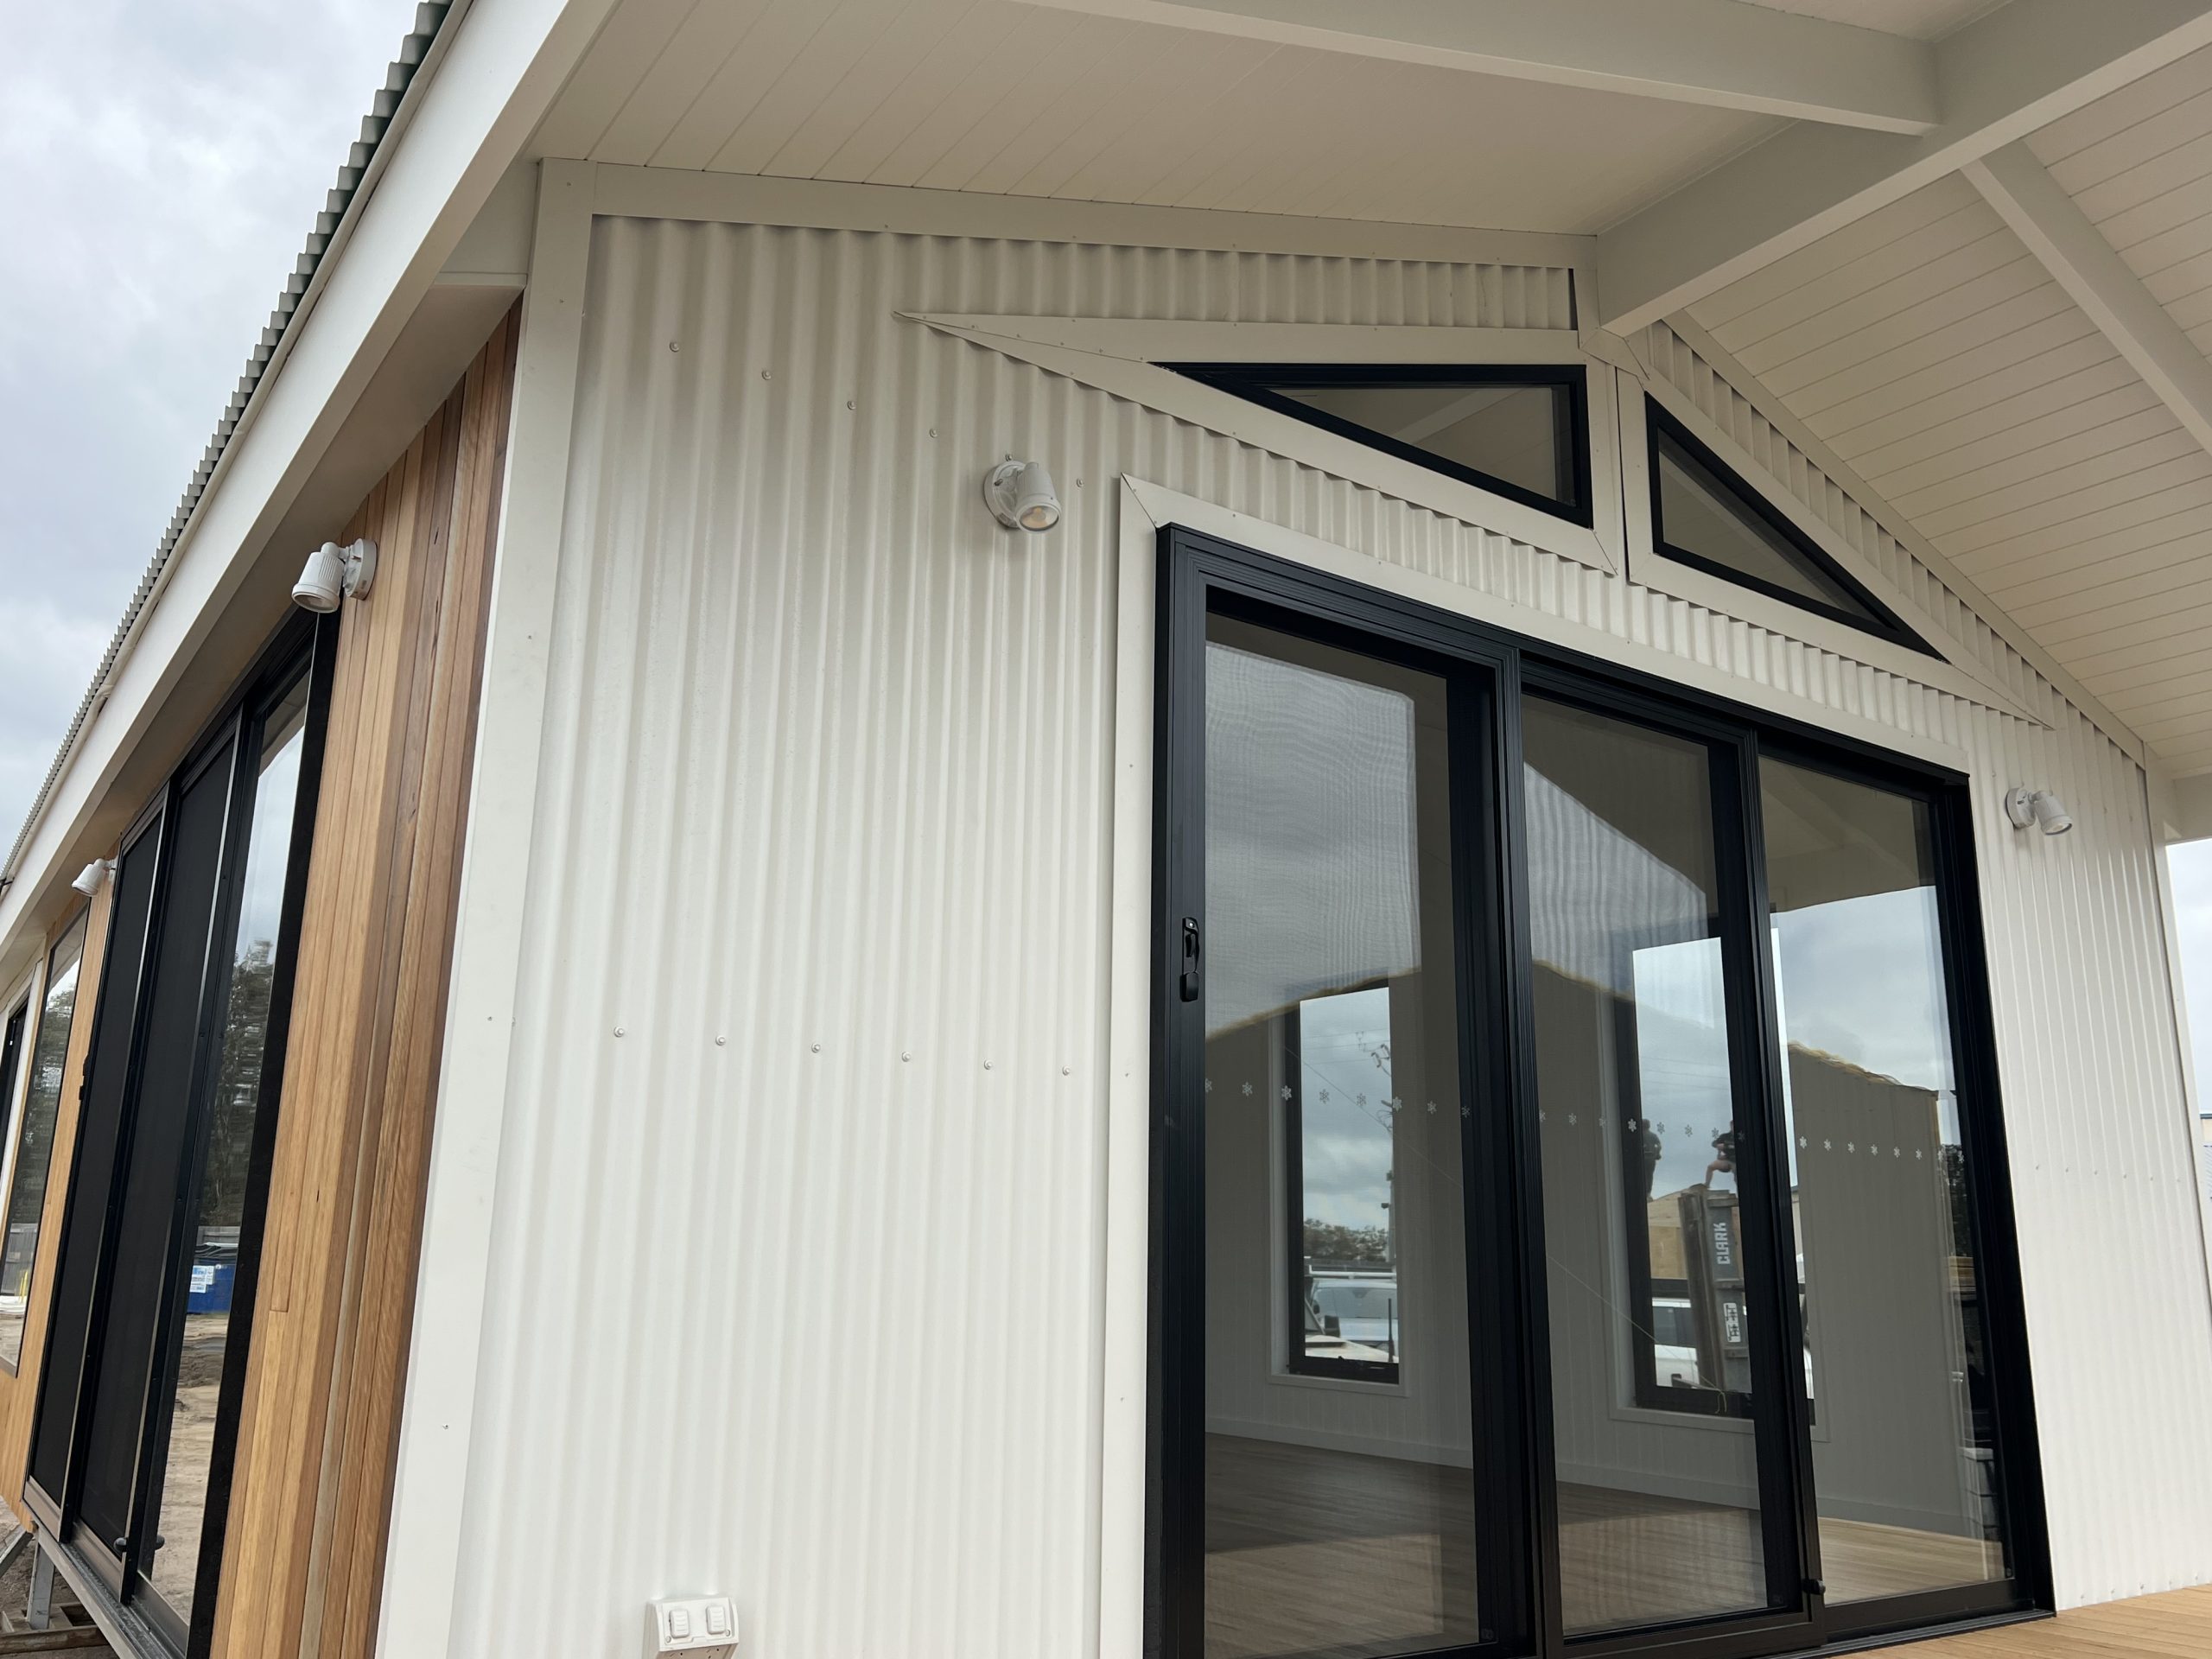
In this design-
- Extra Large living area
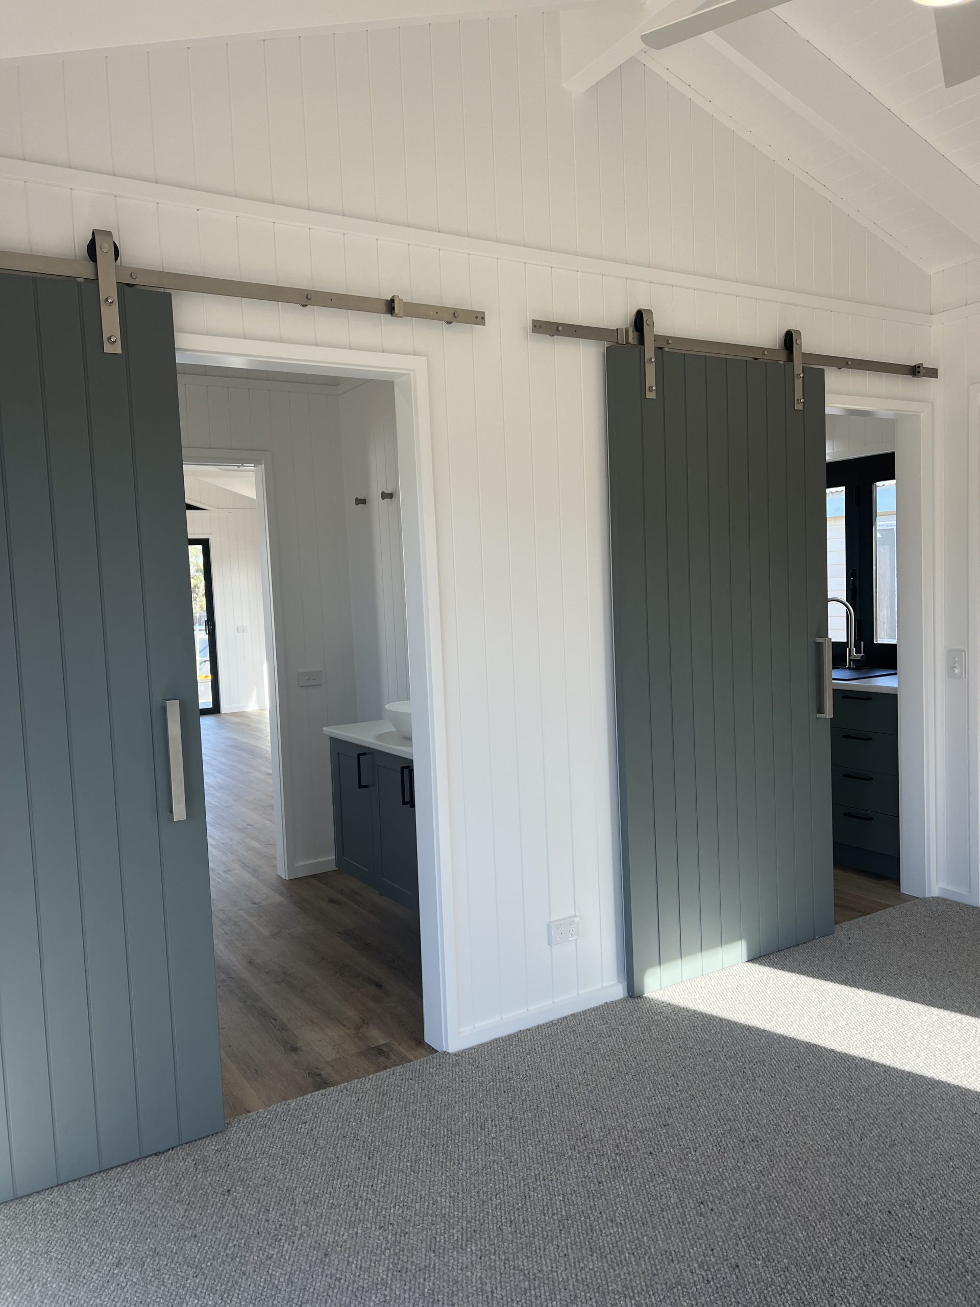
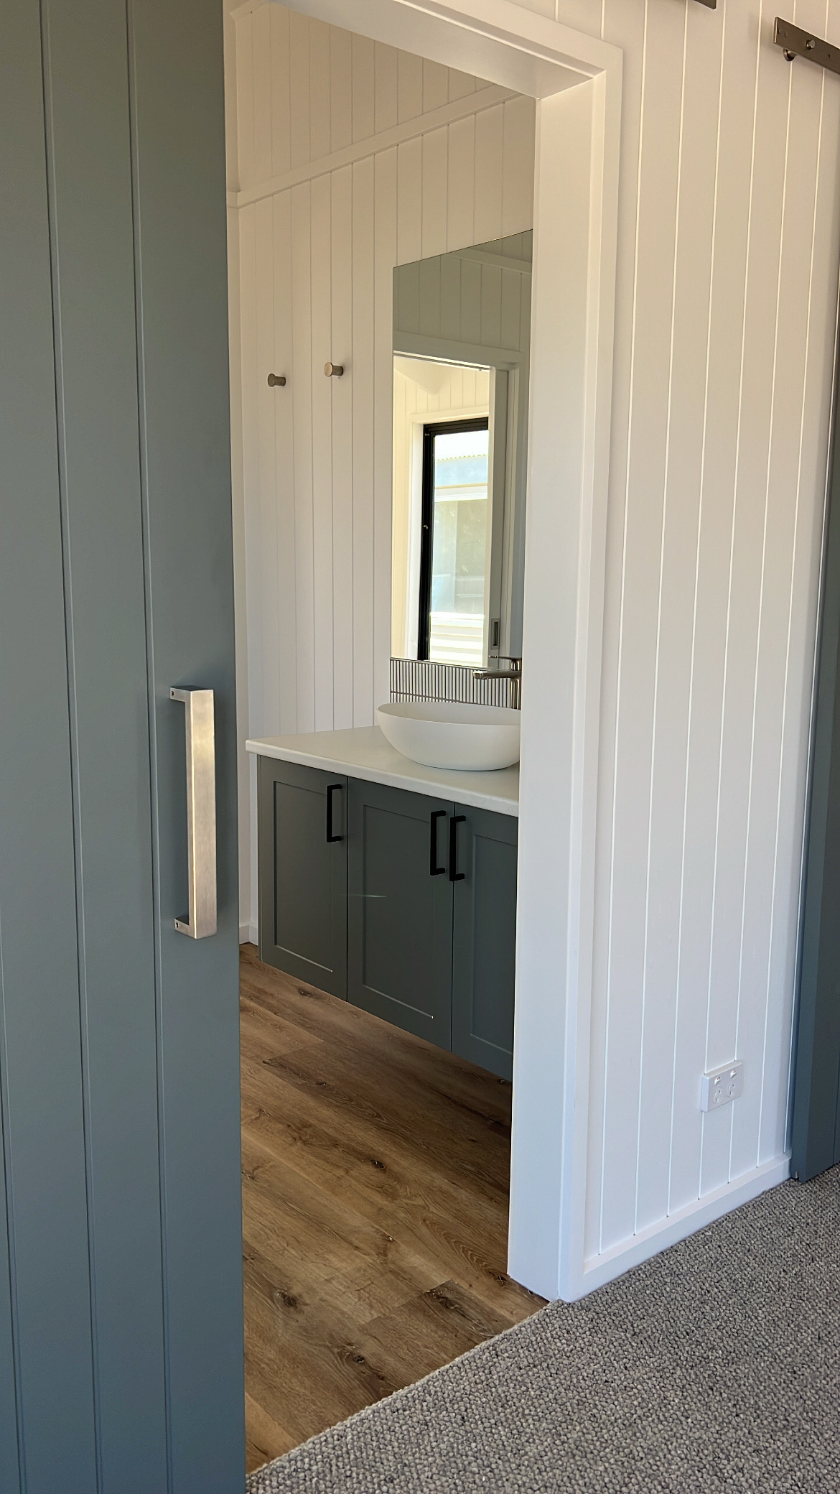
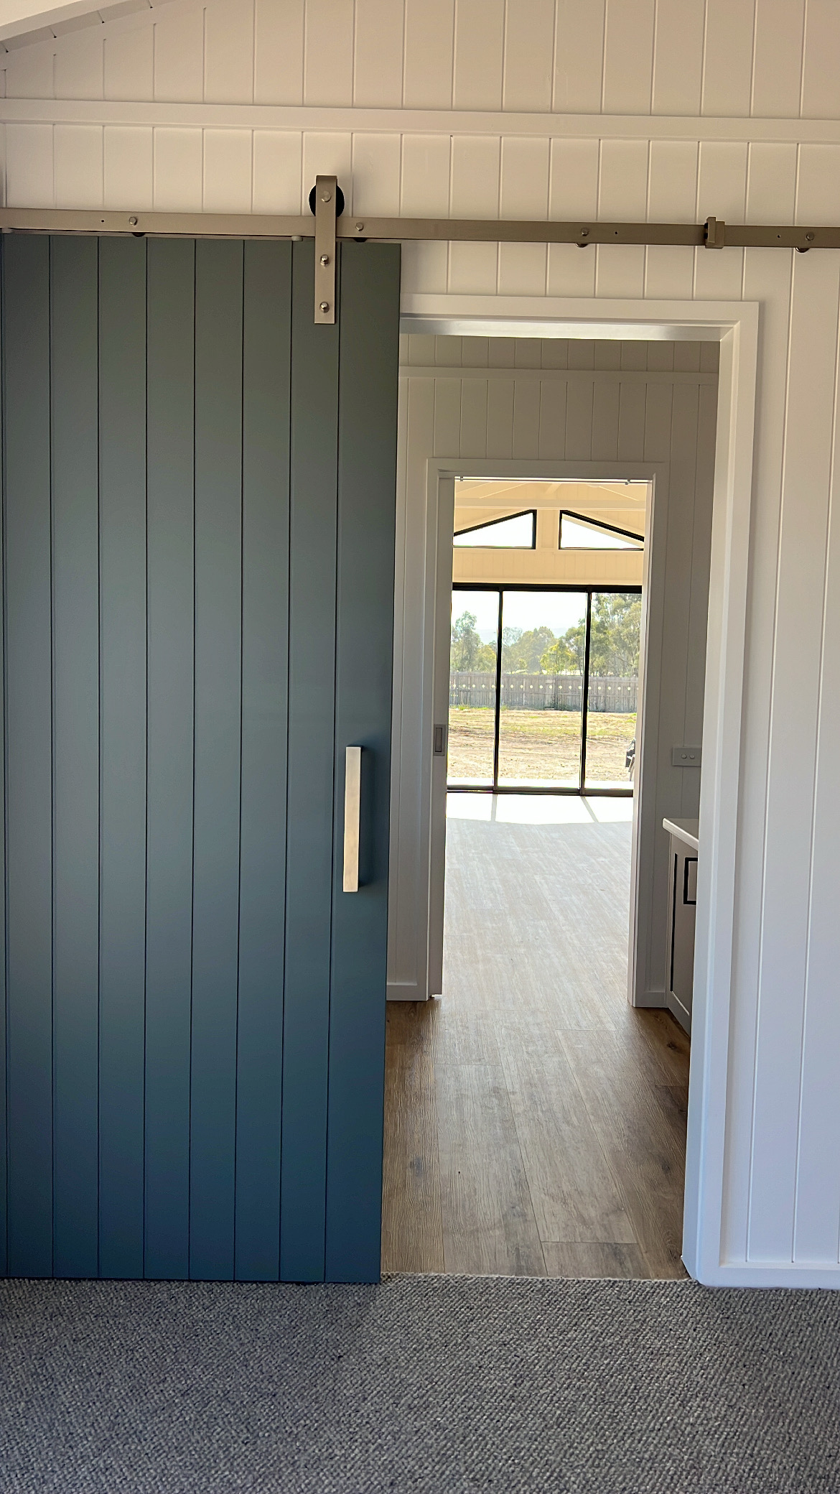
- Walk Through bathroom
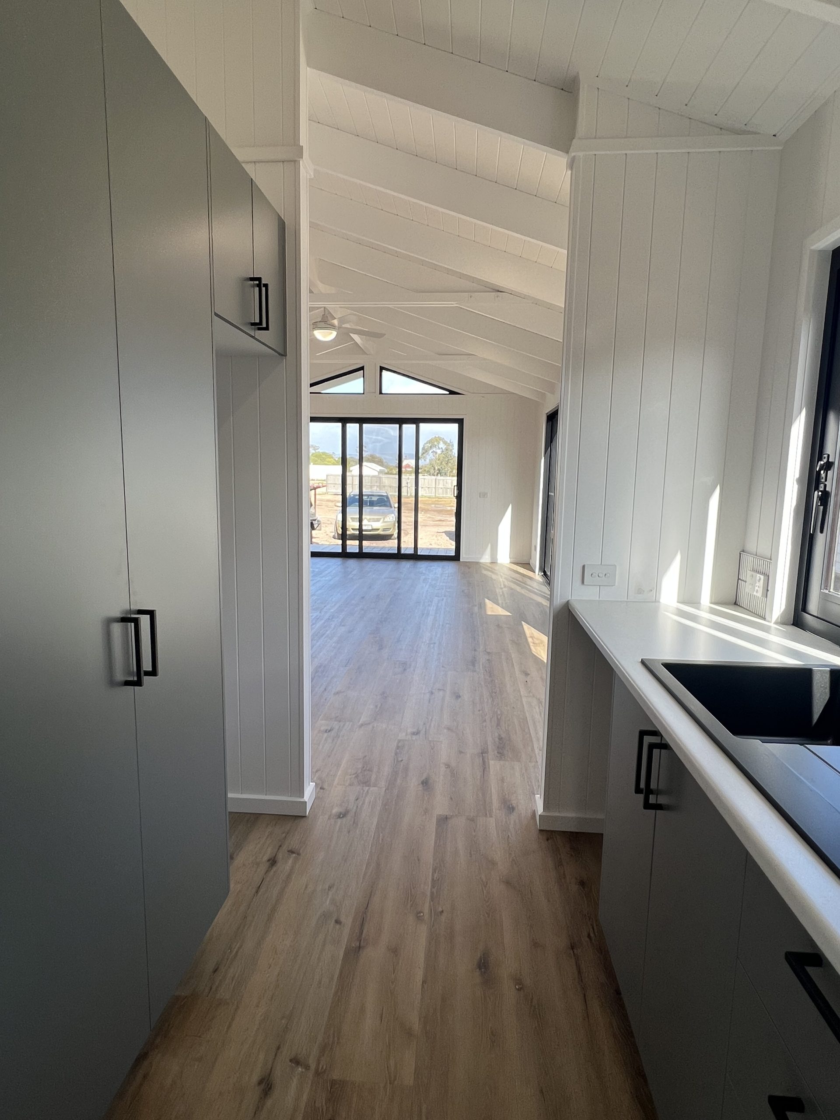
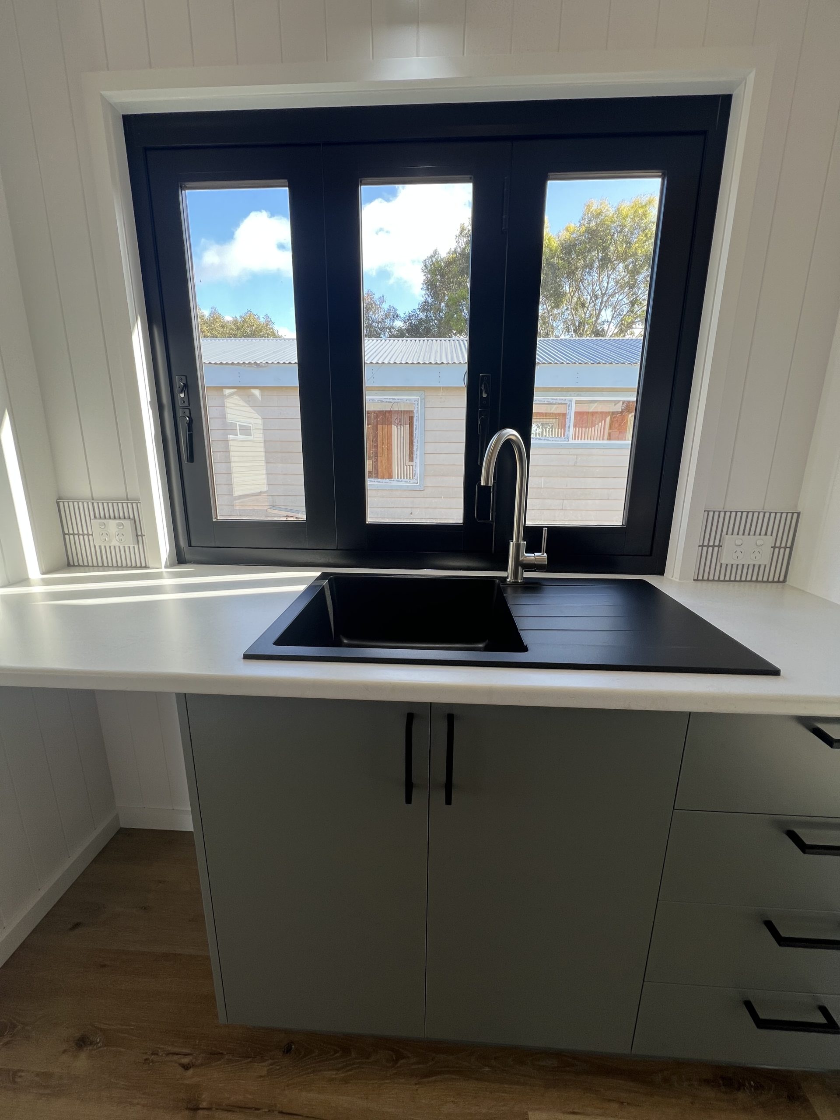
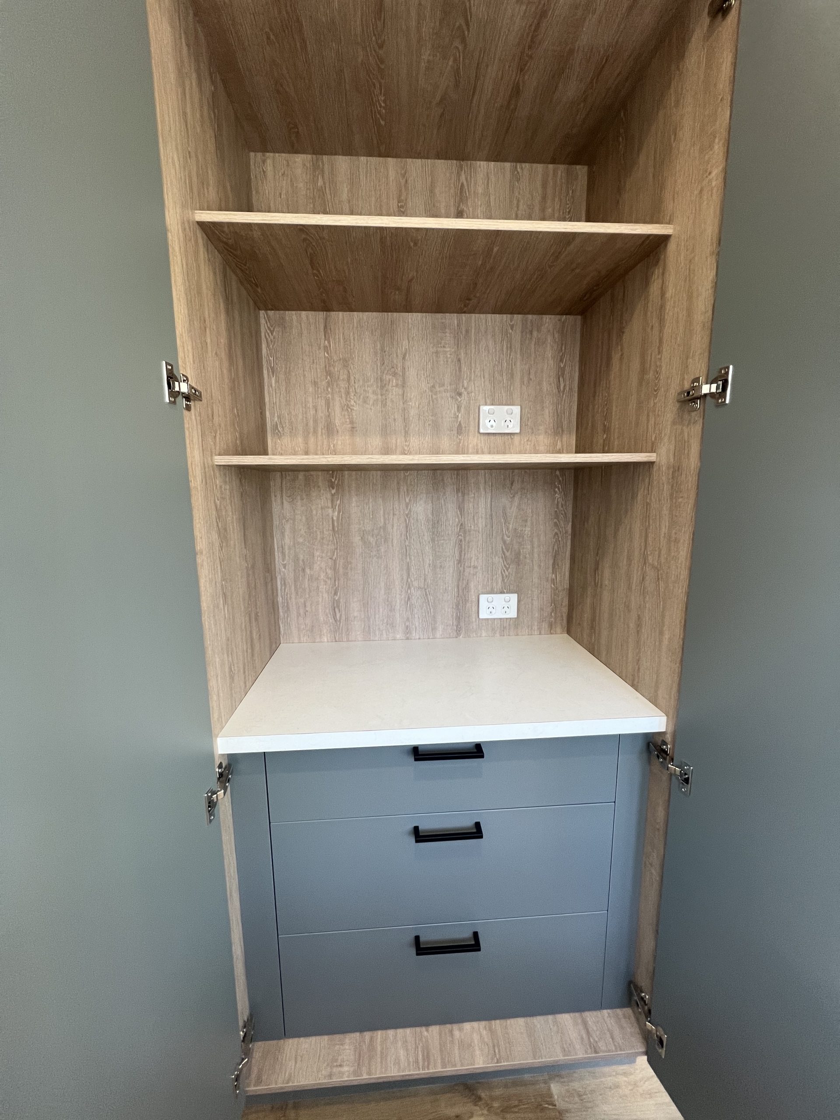
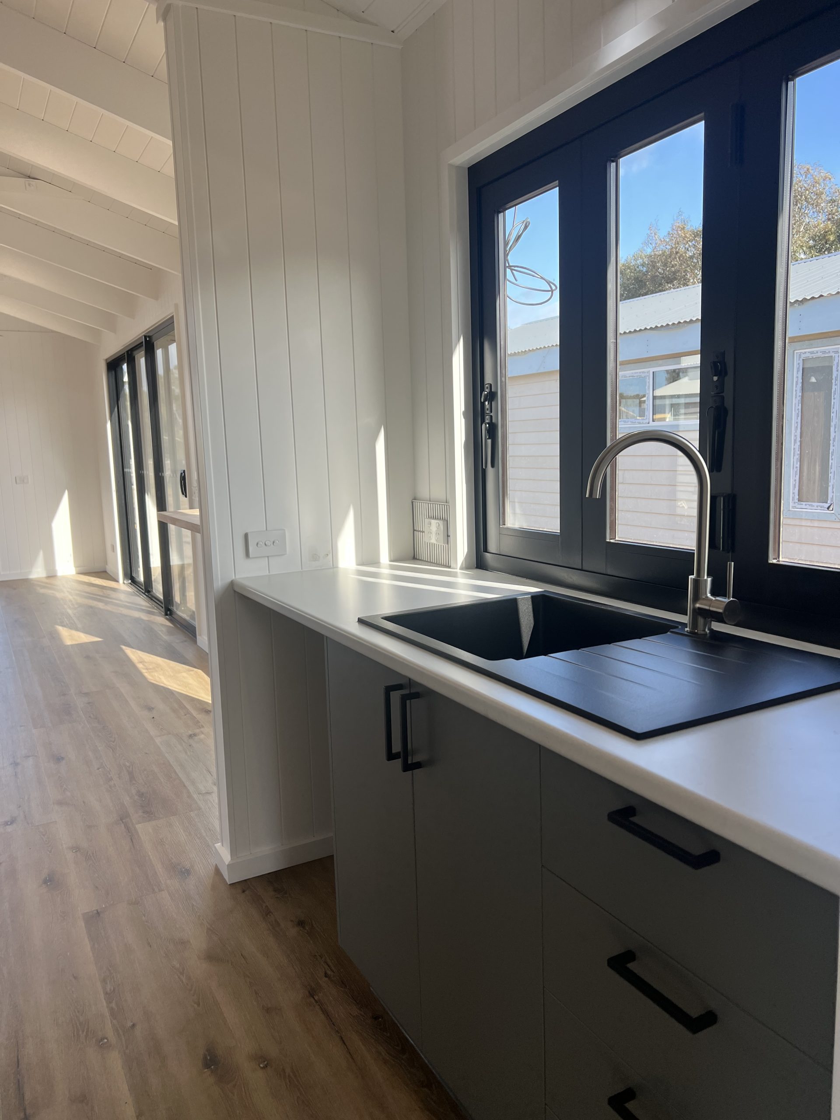
- Kitchenette with plenty of storage space
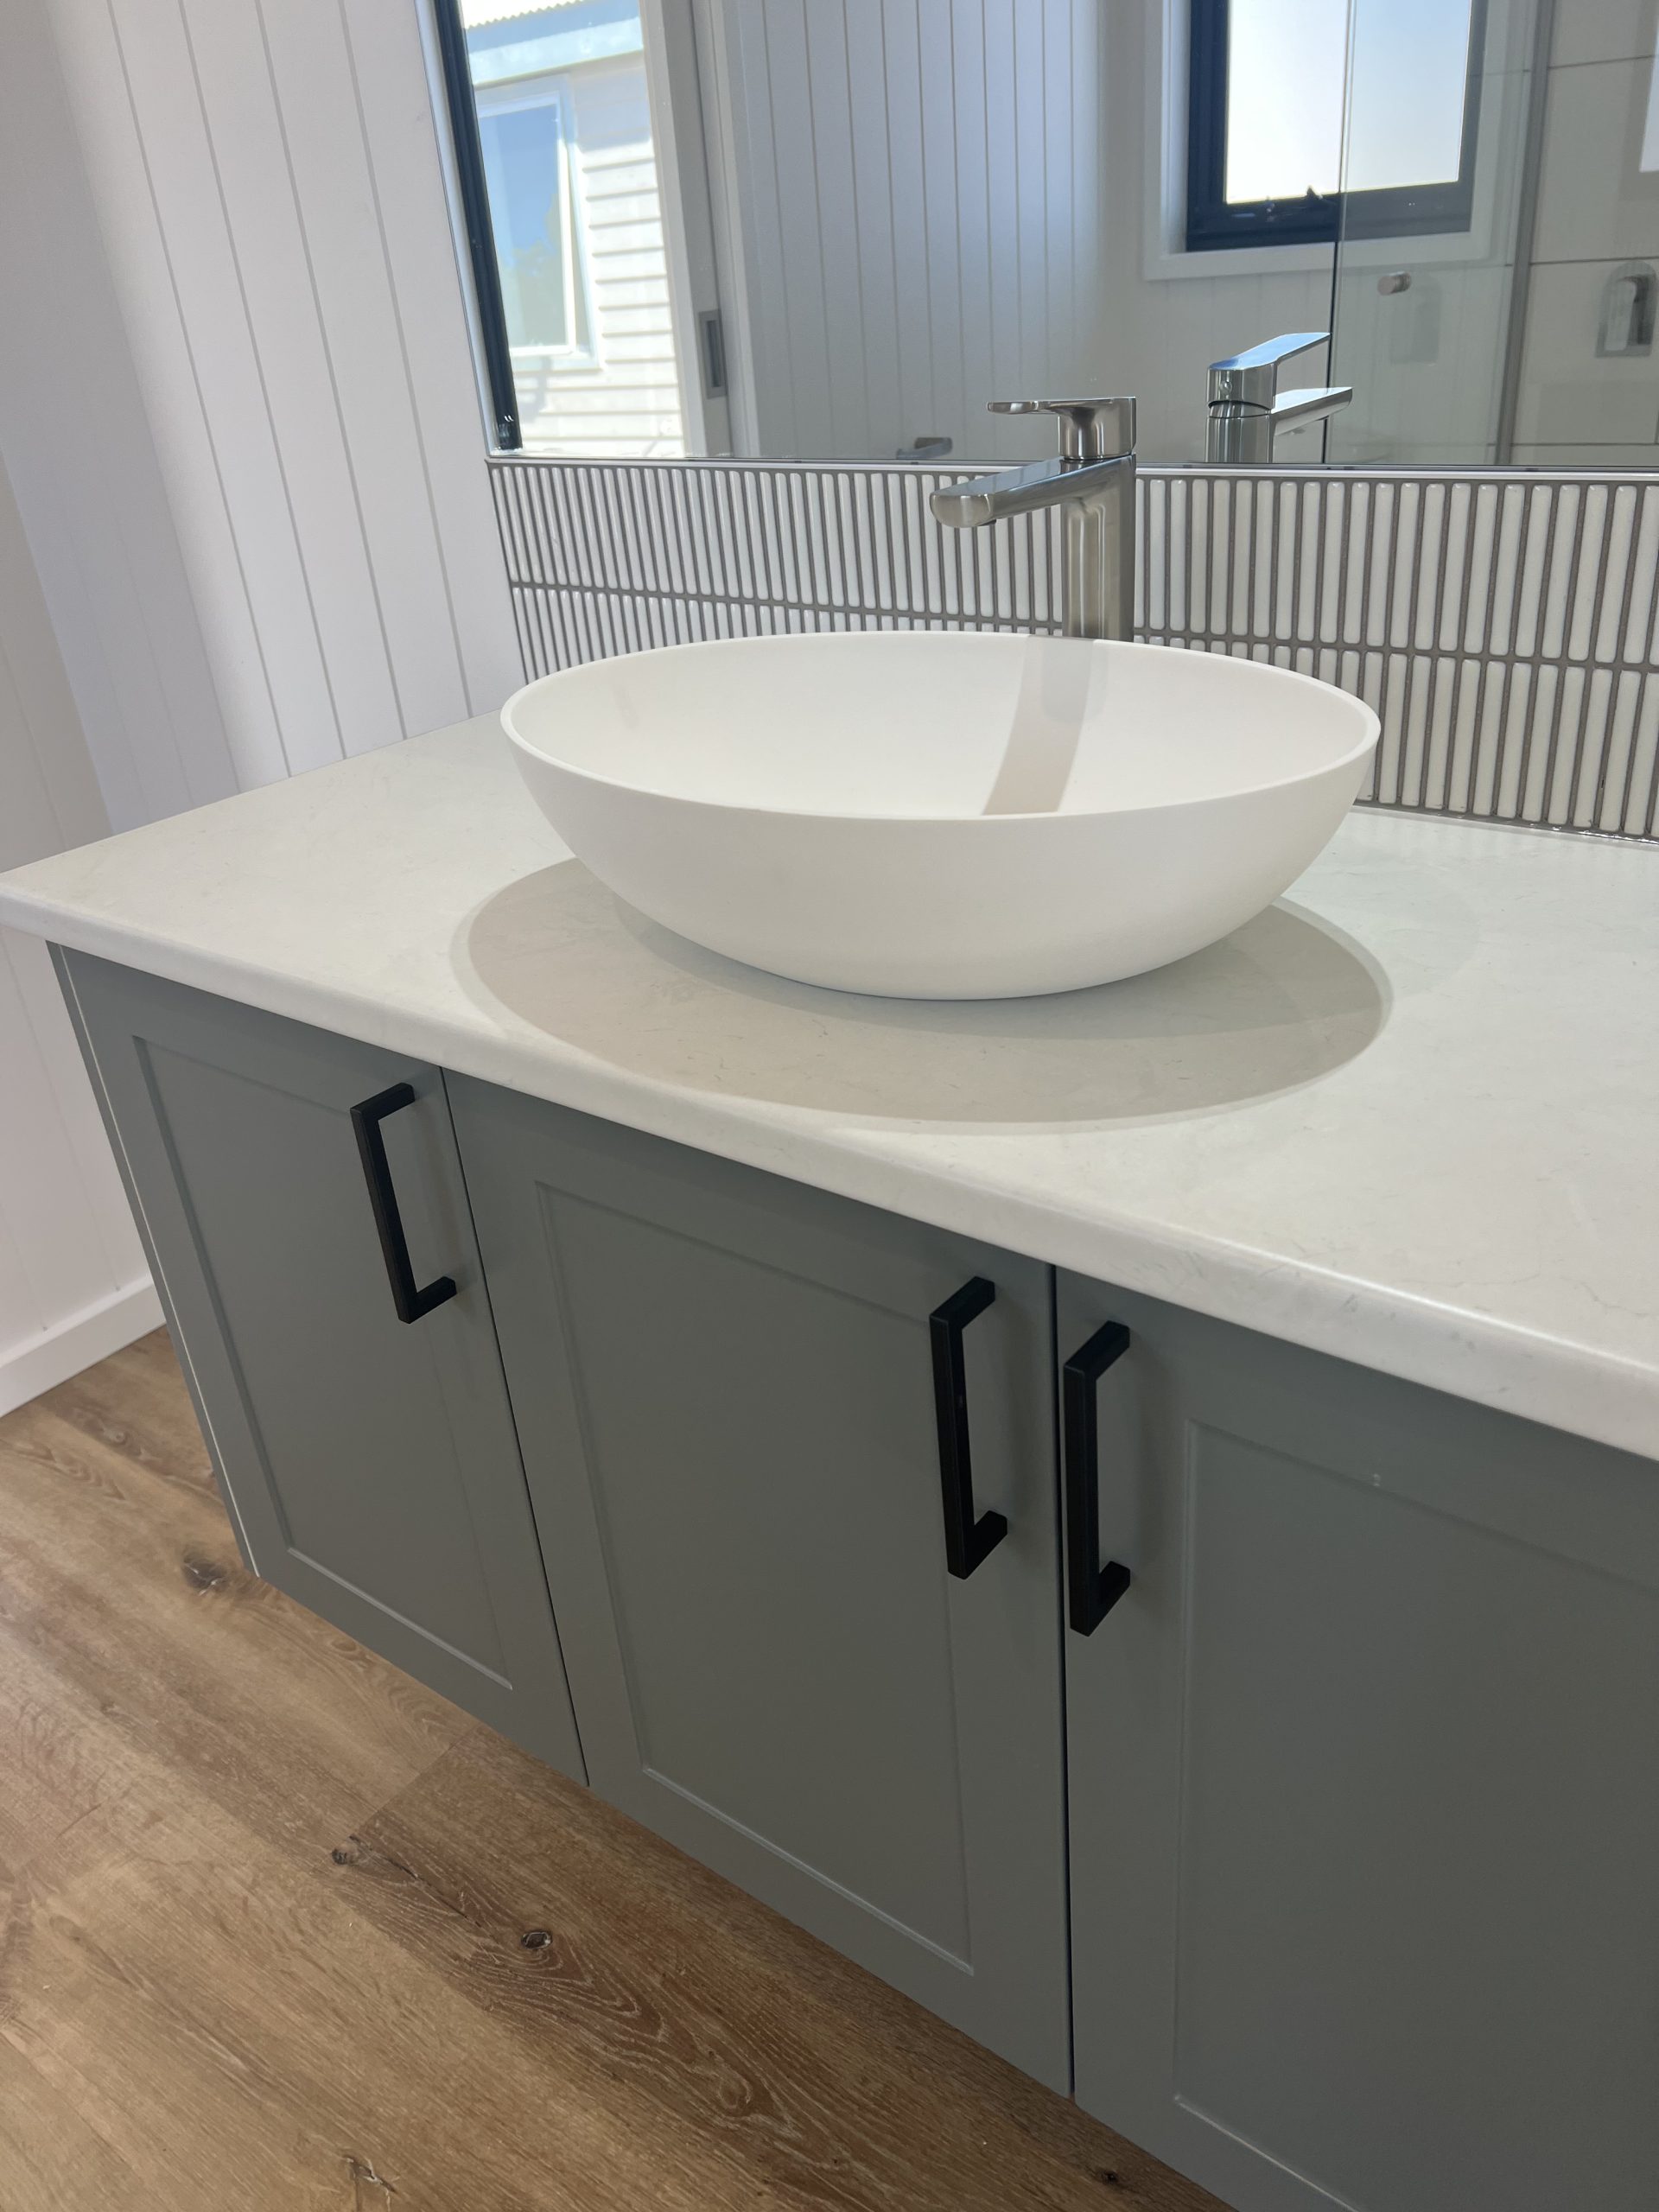
- Bathroom with shower, toilet & vanity basin
‘Kara’ is such a spacious design.
Originally designed as an indoor entertaining area with the added bonus of a bedroom for overnight guests- Kara can also be modified to include a full kitchen with cooking facilities and a dishwasher.
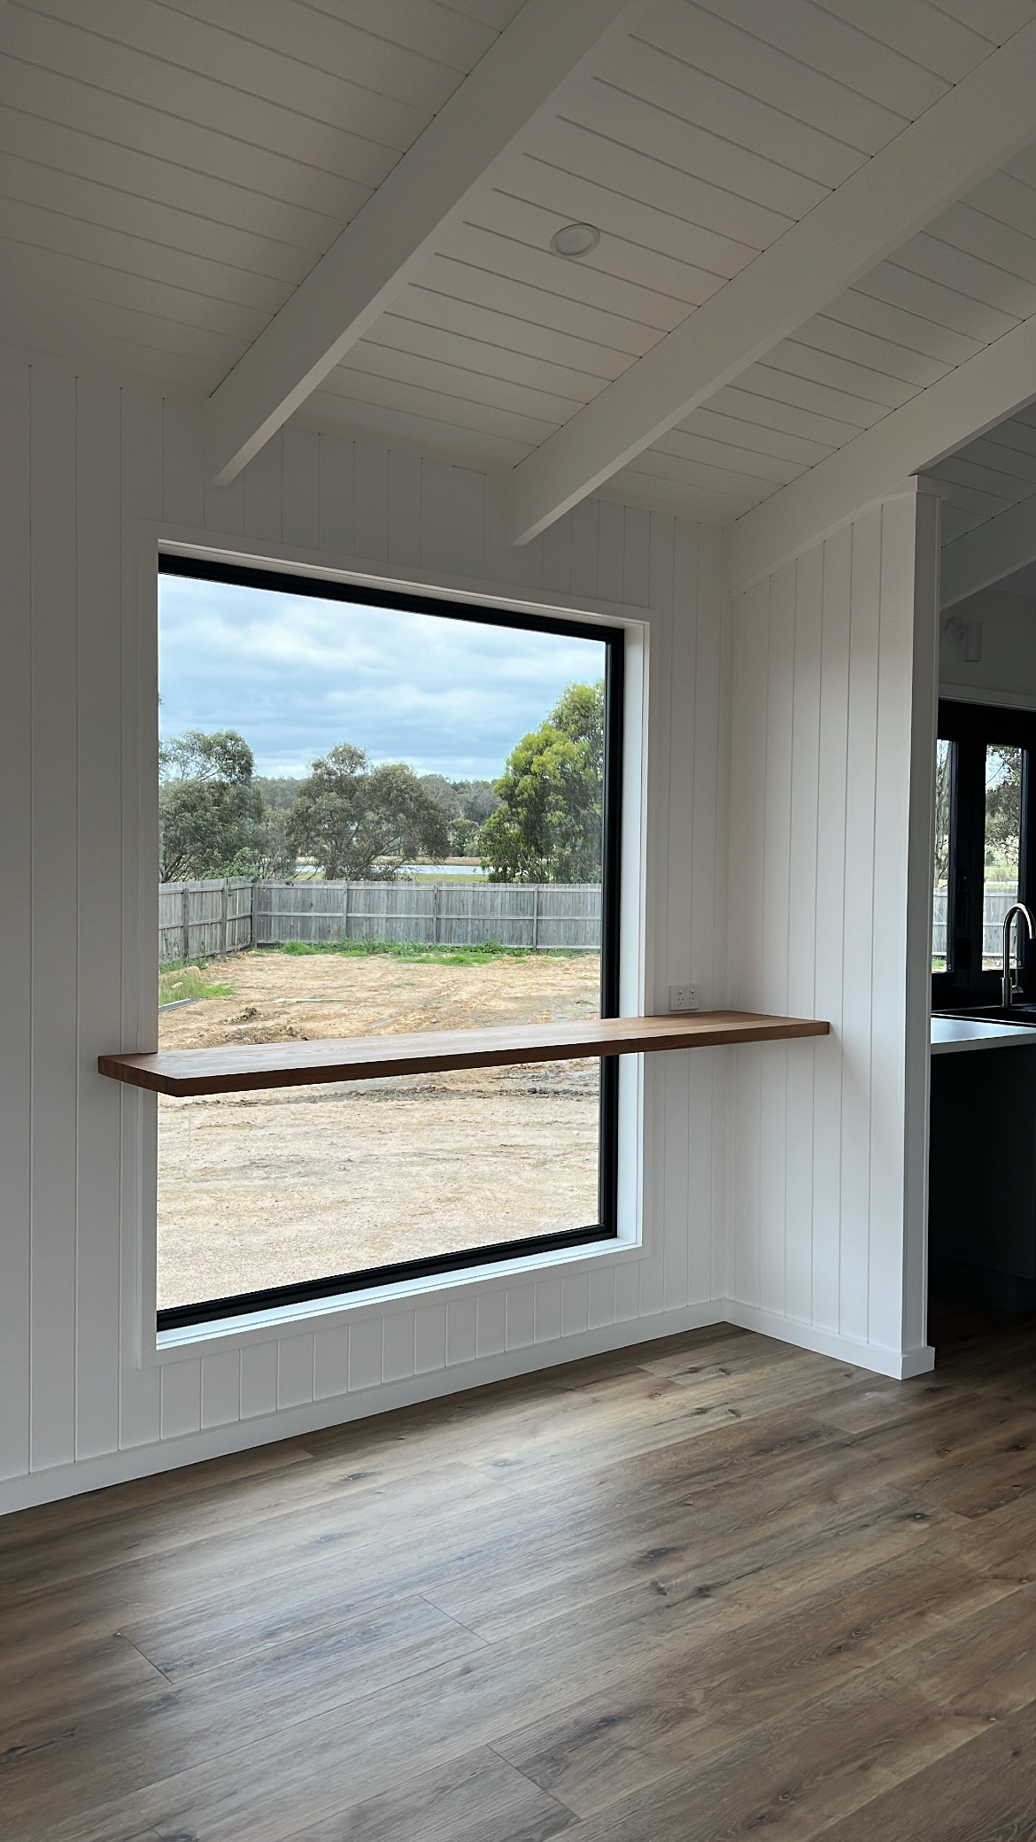
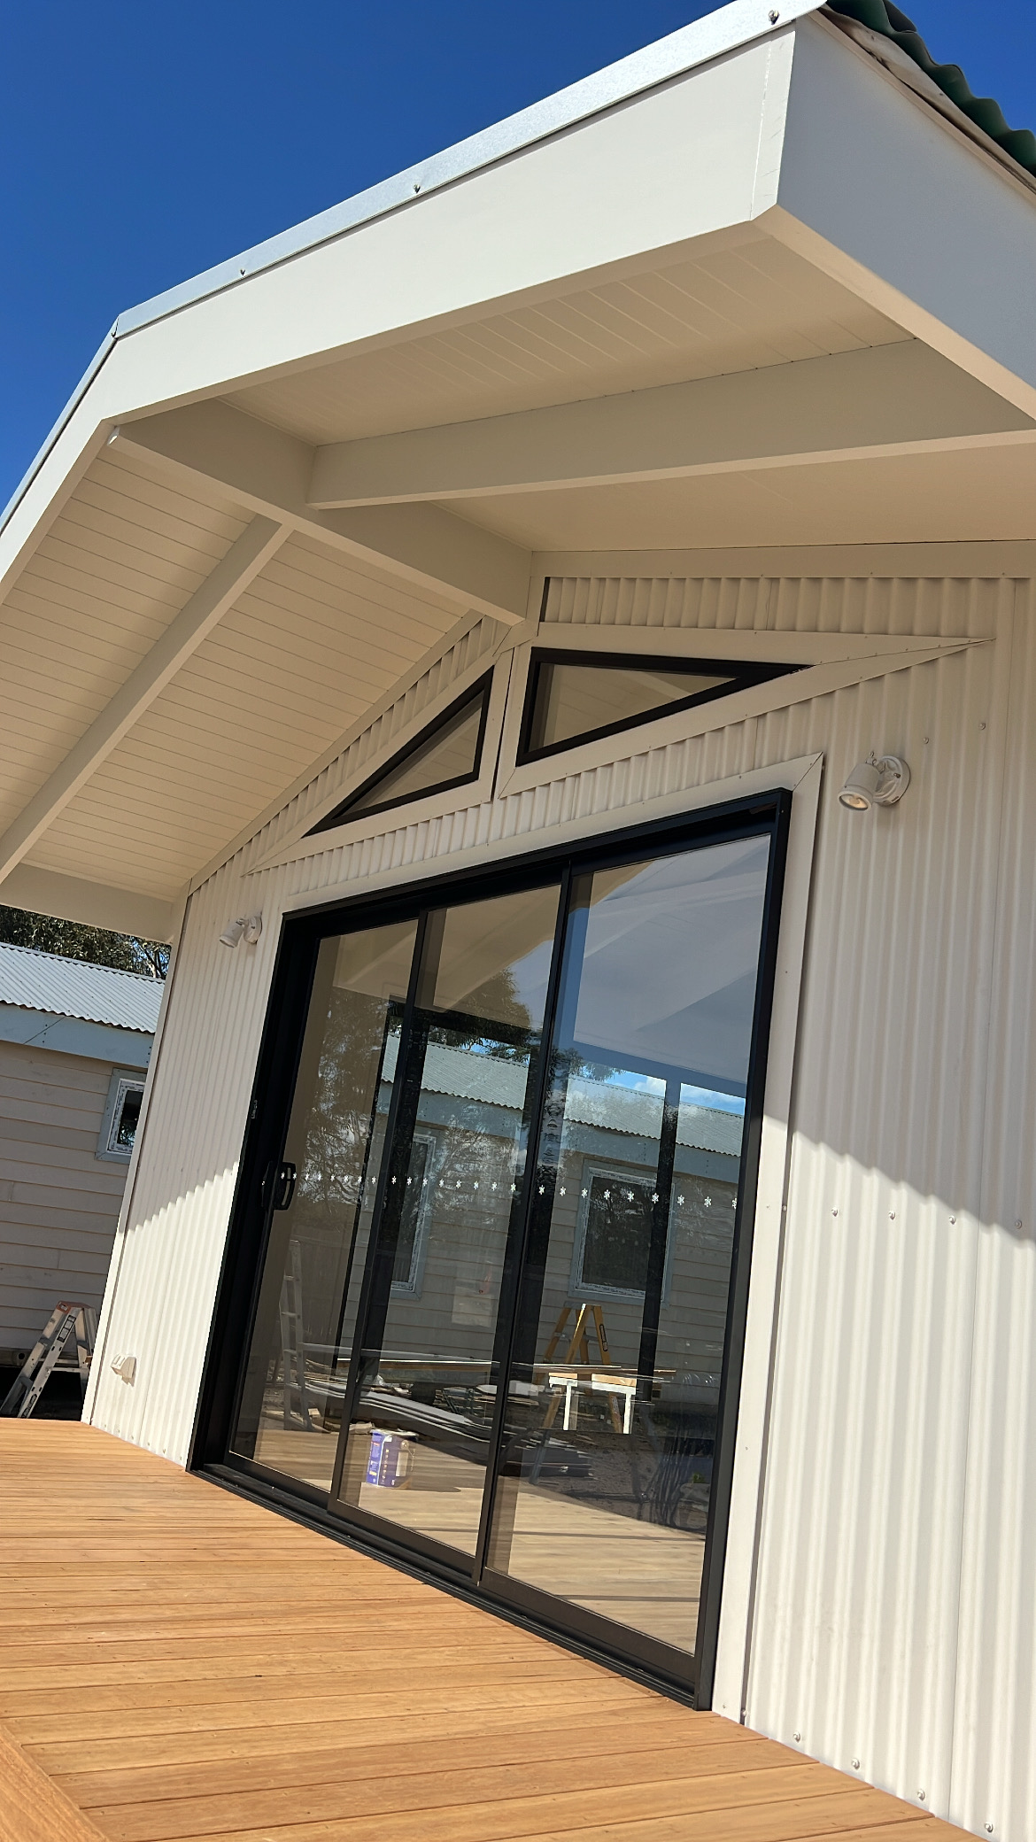
The large open space is complimented by two sliding/stacker doors and a large fixed picture window that really brings the outdoors in.
Having the kitchenette/kitchen in a completely separate area allows for more room in the living area and the servery window really adds to the practicality if outdoor living is something you love.
The bedroom is gorgeous with two barn doors, windows either side of the bed and also has plenty of robe space.
A walk through bathroom is always practical in a multi-use space and the layout makes the room feel nice and open.
This floorplan is a great starting point for many different uses and can be altered to suit your land and needs perfectly.




PRICE-
ELEMENTAL INCLUSIONS……$199,000 INC GST
- Trussed roof with 2.4mtrs ceilings
- Colorbond cladding to exterior on three sides
- Premium cement weatherboard cladding to front
- Vinyl Hybrid plank to bathroom floor
- Fiberglass shower
ELEGANCE INCLUSIONS……….$206,000 INC GST
- Cathedral/Raked Ceilings
- Premium cement weatherboard cladding
- Tiled bathroom floor
- Tiled shower base