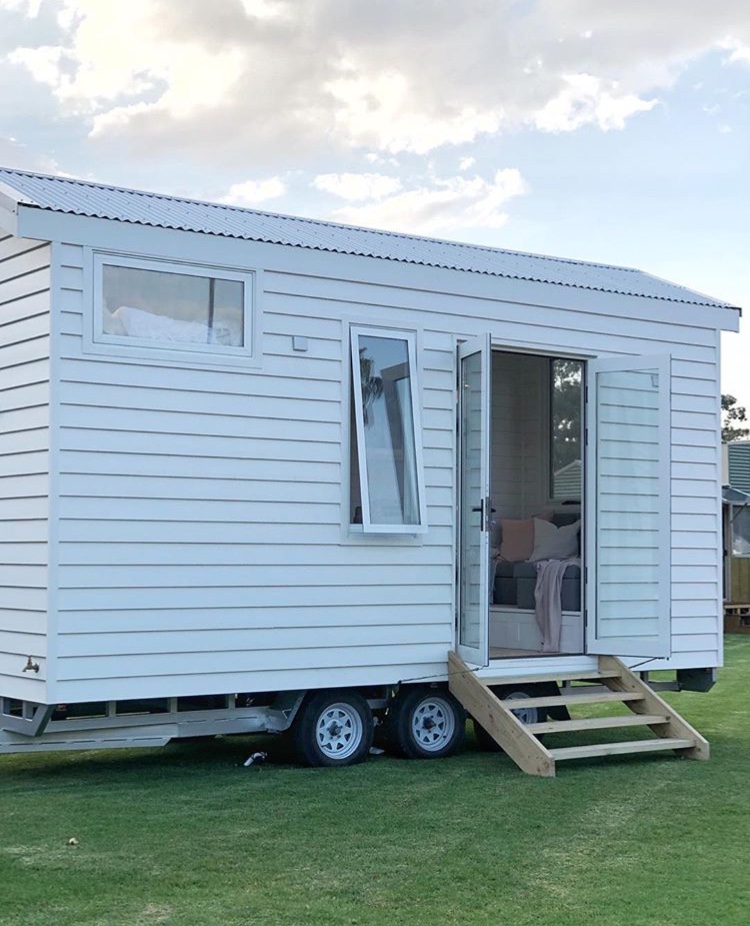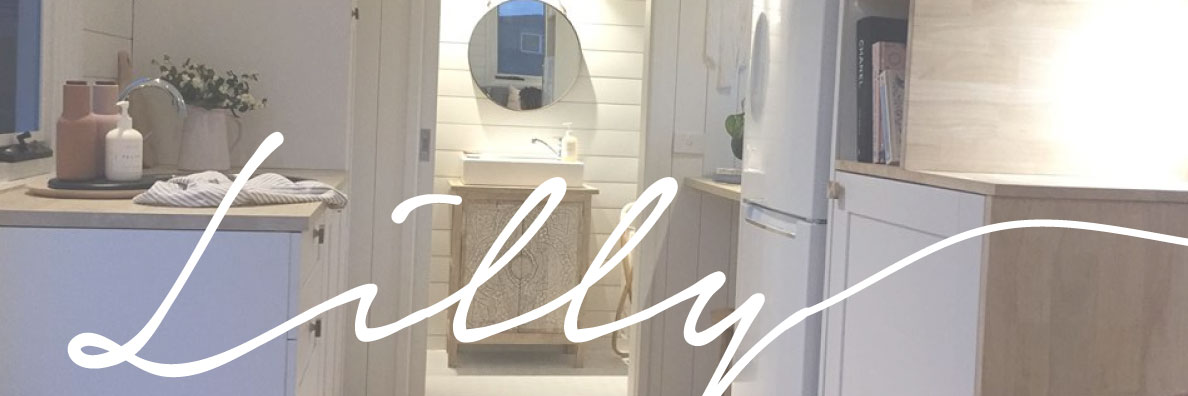
GET TO KNOW ‘LILLY’
 QUICK SPECS-
- Floor Space- 17.5 sqm including loft
- Size- 6 mtrs x 2.4 mtrs
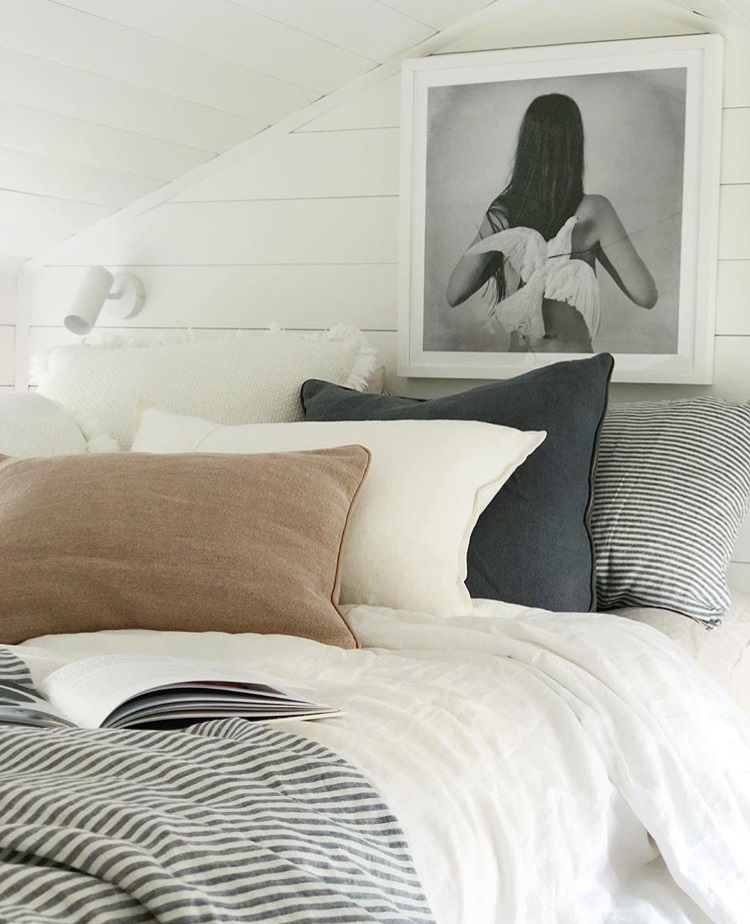
- Loft Bed
- Trailer rated to 4.2 Tonne
- Cathedral ceiling
- Pine Weatherboard Cladding
- Shiplap Interior cladding
Priced from $131,000 (this is for a Tiny House this size- custom designed to suit your needs)

In this design-
- Tri-Axle Trailer with electric brakes and brake away system
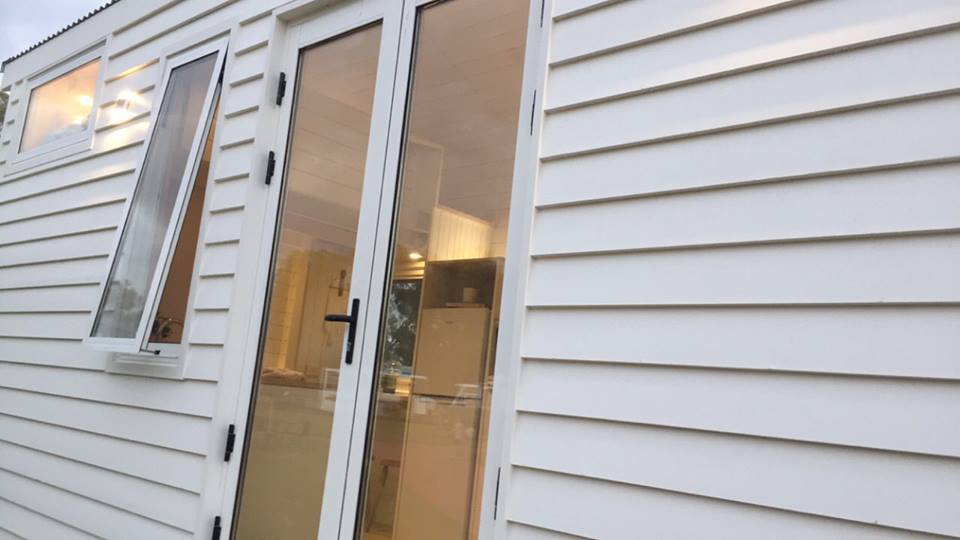
- Double Glazing
- Insulation throughout
- Loft Bed
- Cathedral Ceilings
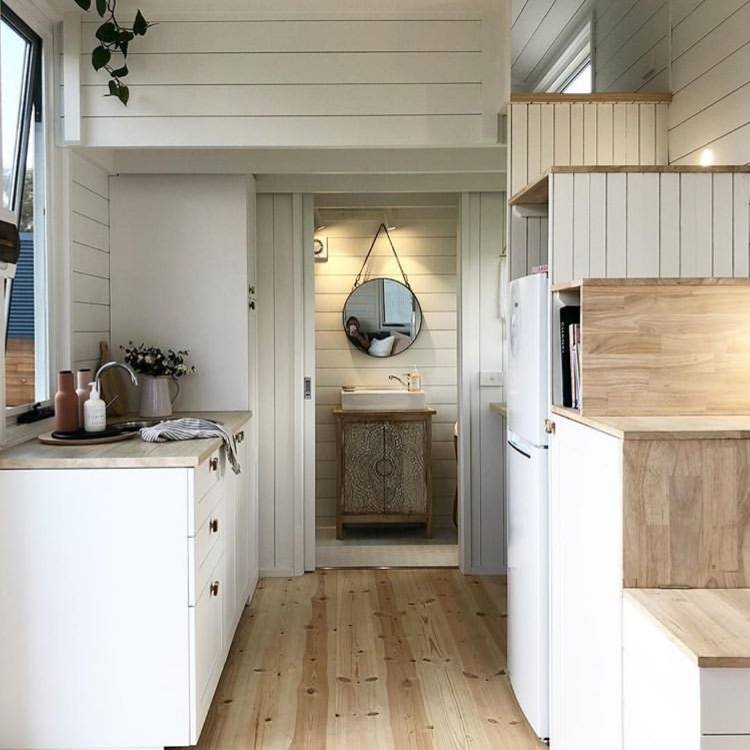
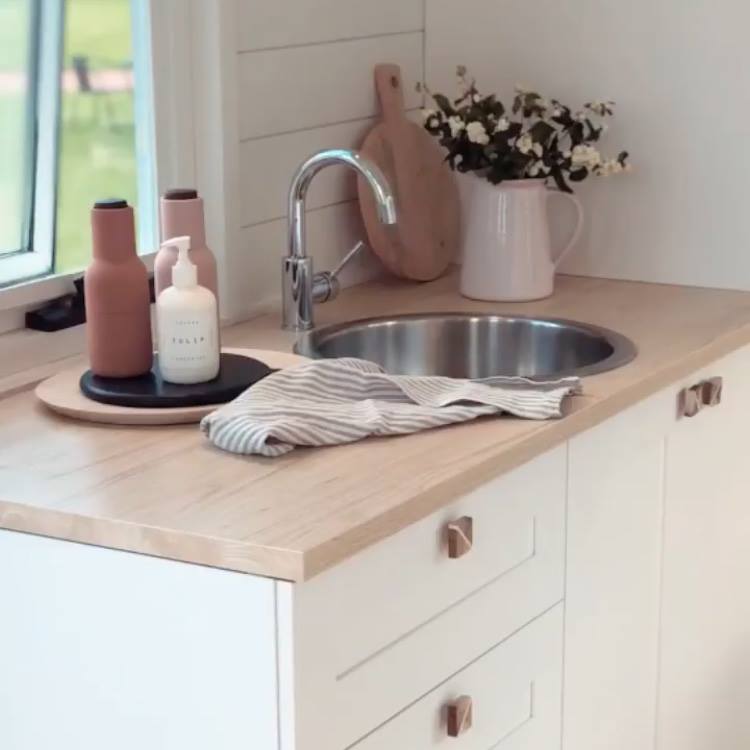
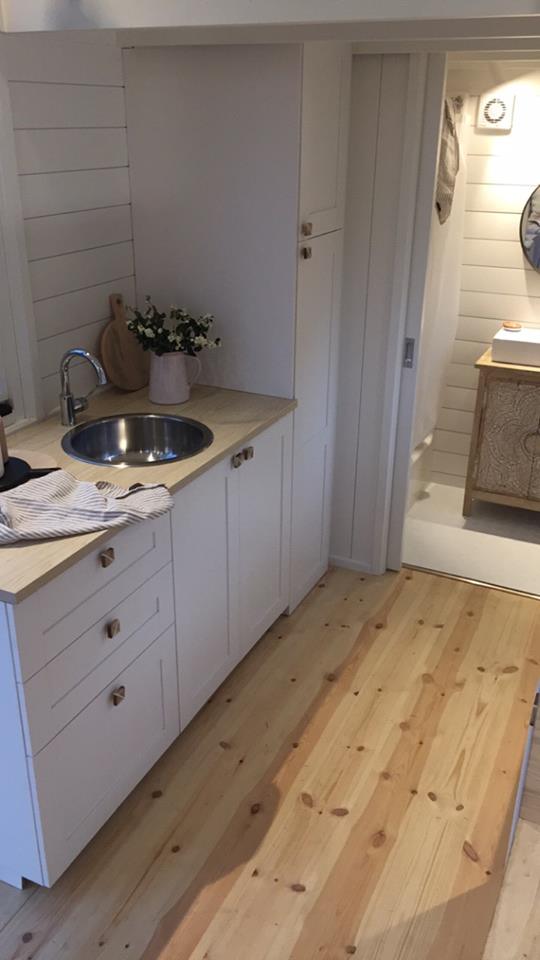
- Compact kitchenette with Electric Oven, Two burner gas cook top, single bowl sink
- Full length pantry to kitchen
- Floating bench with picture window
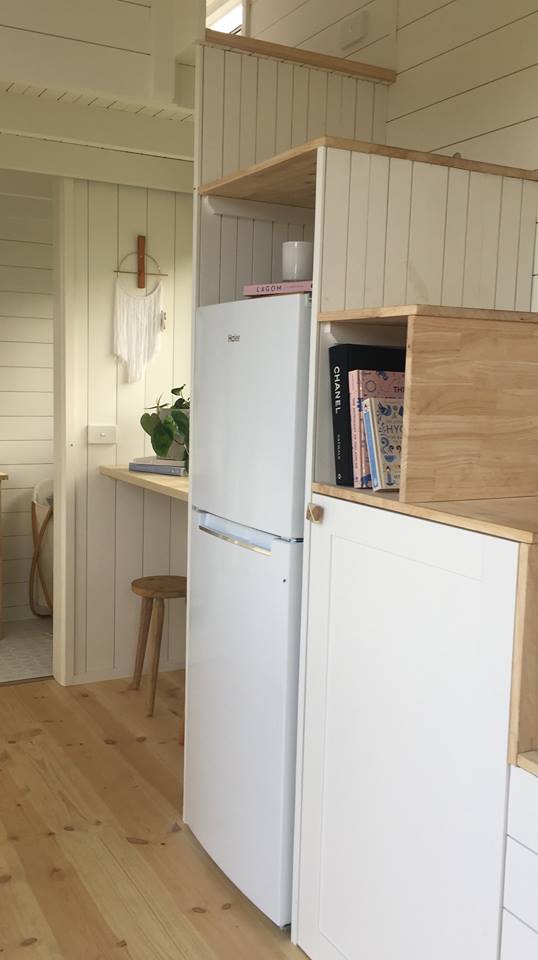
- Built in storage stairs
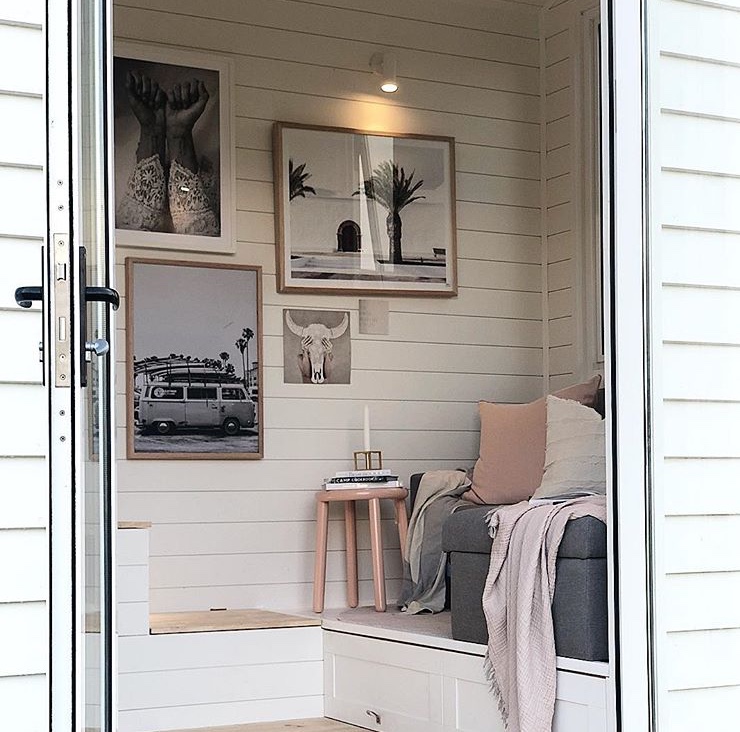
- Extra storage under the lounge area
- Sofa bed with storage built in
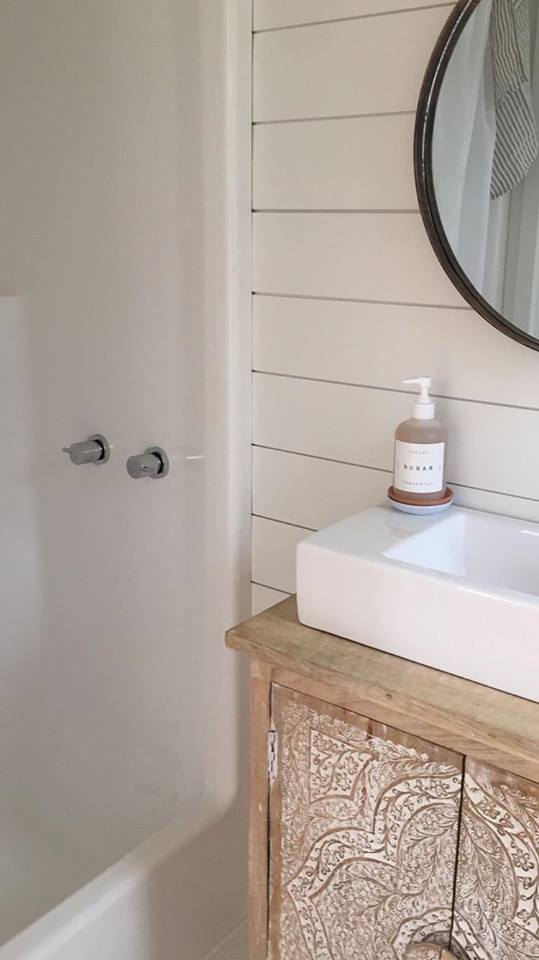
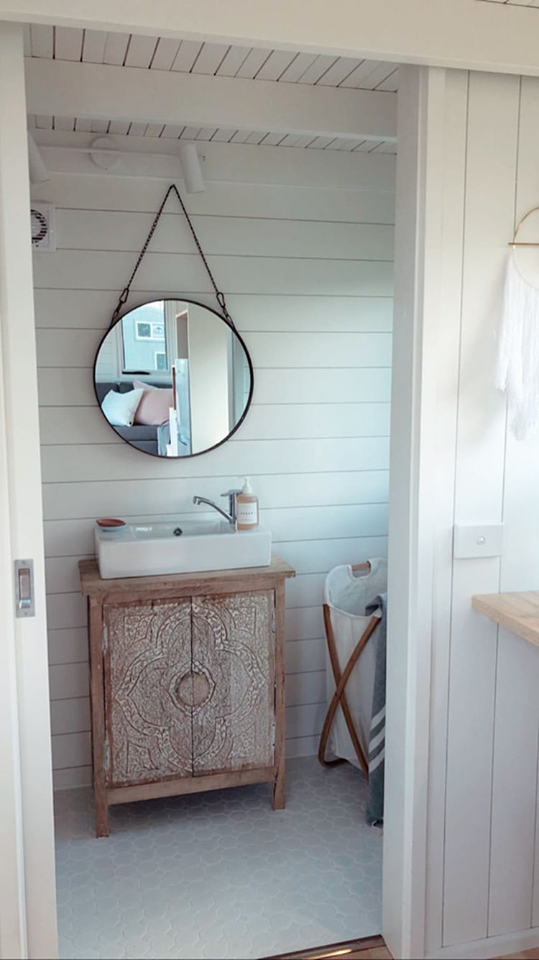
- Bathroom with vanity, composting toilet and shower
Our Tiny Homes are completely custom designed and full of character and charm. It is amazing just how spacious a tiny space like this can be!
Featuring a cathedral ceiling, large double glazed door unit to the entrance- the space feels open and welcoming.
The loft is large enough for a Queen size mattress and the addition of a sofa bed means that overnight guests are also catered for!
The breakfast bar is a great little nook for eating meals or can be used as an office space.
For more detailed information please email us at hello@soulspacestudios.com.au